
L Shape Wardrobe Designs in Kolkata
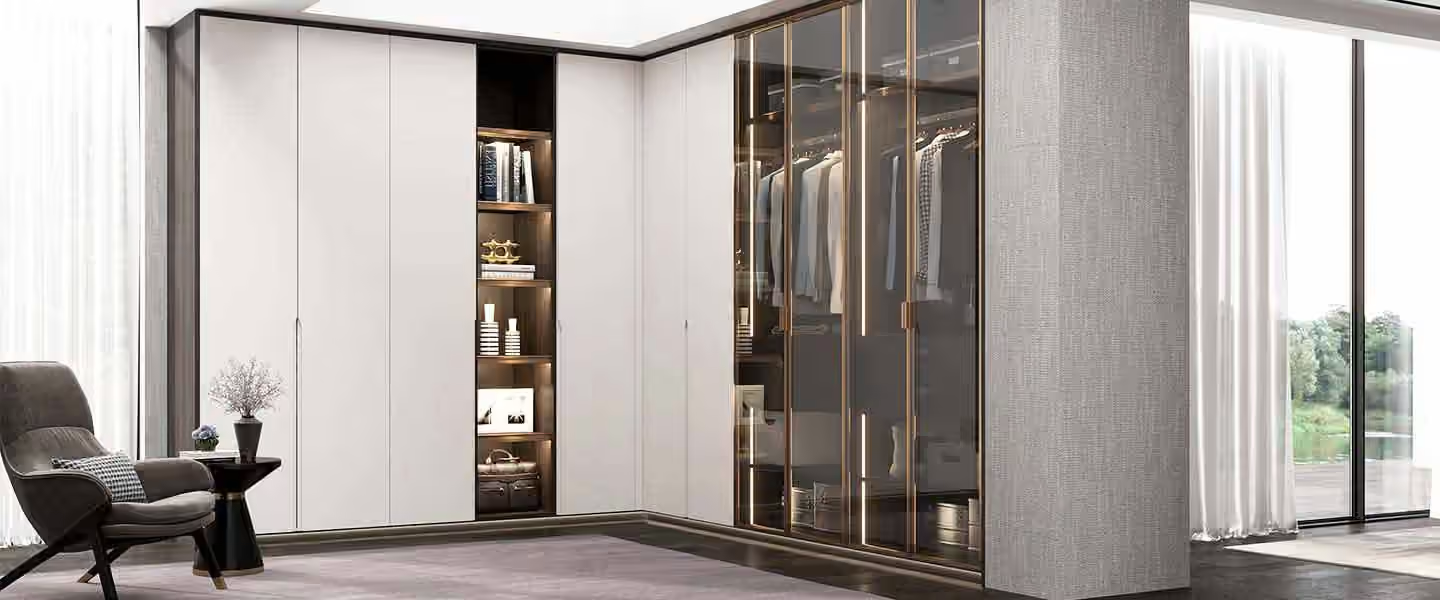
The corner is the make-or-break point of an L-shaped unit.
- Corner Carousel (Lazy Susan):
- Pull-out Corner Drawers:
- Continuous Hanging Rods:
Install a rotating carousel unit in the corner. This allows you to access items deep in the corner without having to crawl inside.
These are modern, functional, and ensure that the "blind" corner is fully usable.
If you don't want complex hardware, you can design the corner with a continuous hanging rail that curves, though this requires careful planning to ensure clothes don't bunch up.
- Zone Separation:
- Walk-in vs. Reach-in:
- Bridge the Gap:
Use the two walls of the "L" for different purposes. For example, one side can be dedicated to long hanging items (dresses/coats), while the other side contains shelves and drawers for folded clothes and accessories.
Determine if this is a reach-in wardrobe (doors on the outside) or a small walk-in closet space. If it's a walk-in, ensure there is at least 36 to 48 inches of floor space in the center for movement.
If the wardrobe is not a full walk-in, consider using a single corner door that opens to reveal the entire corner space, rather than two separate doors that crash into each other.
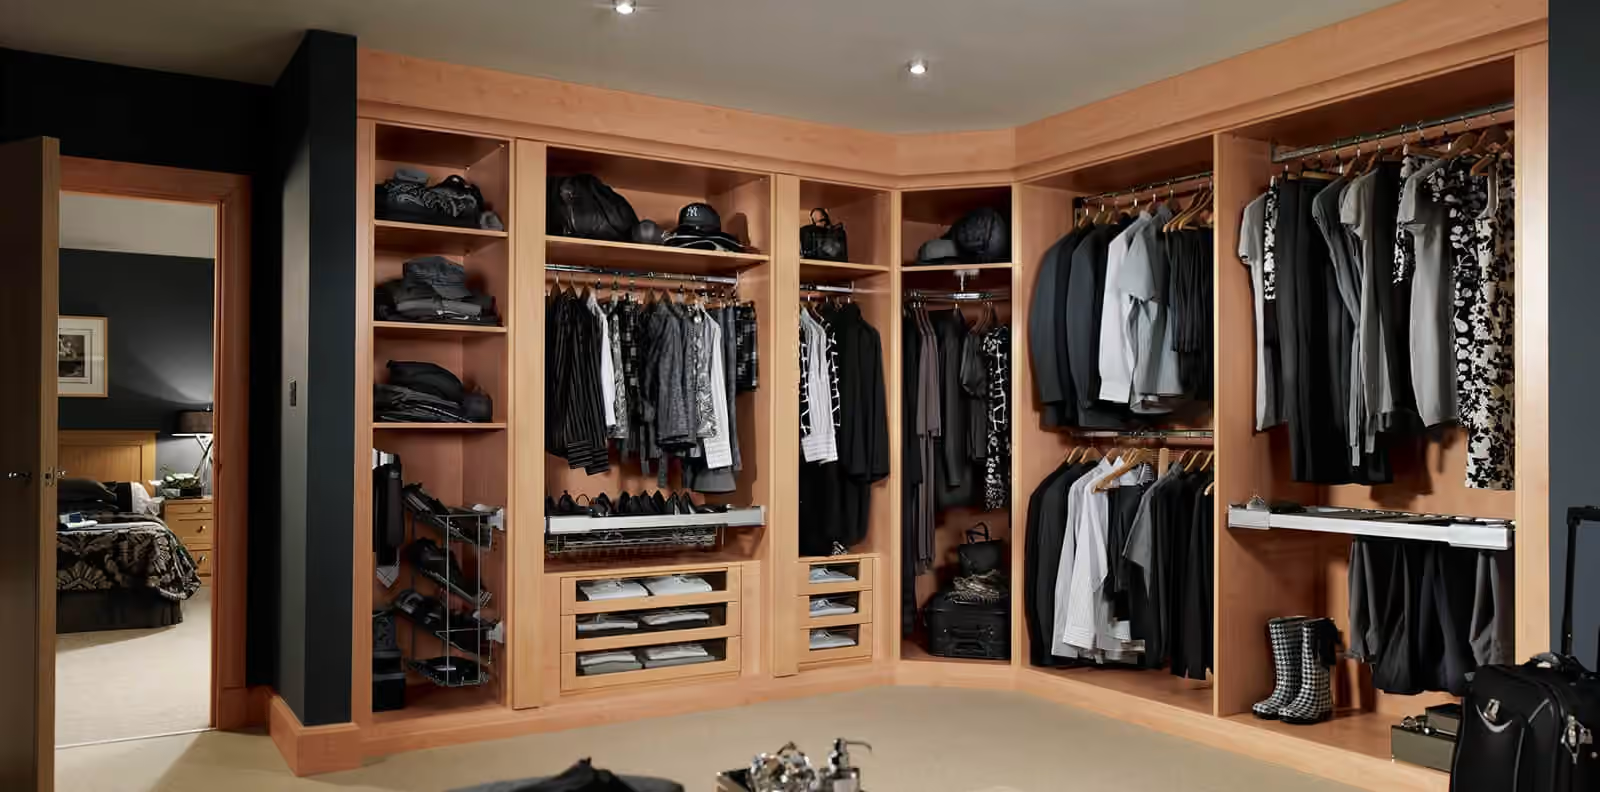
- Avoid Collision:
- Bifold Doors:
- Sliding Doors:
If using hinged doors, ensure the handles don't clash at the corner where the two wardrobe units meet.
These are excellent for L-shaped designs as they take up less space when opening and allow you to access the corner more easily than standard hinged doors.
If the room is compact, sliding doors are great, but remember that you cannot open both sections of the corner at the same time.
- Seamless Transition:
- Lighting:
- Glass Inserts:
Ensure the laminate or veneer finish flows continuously around the corner. Use matching edge banding to make the L-shape look like a single, integrated furniture piece.
Since corners are naturally dark, install LED profile lights that run along the inside of the L-shape to ensure no area is left in the shadows.
Using glass doors on one side of the L-shape can break the visual mass and make the wardrobe look less "heavy" in the room.
- Standard Depth:
- Clearance:
- Height:
Keep the depth at 24 inches for the hanging sections.
If you are building a walk-in L-shape, ensure that the distance between the wardrobe and any opposite wall or furniture is at least 3 feet to allow for comfortable dressing.
Just like your other designs, take it to the ceiling to maintain the clean, "built-in" look.

